RSS
Showing posts with label Kitchen. Show all posts

Kitchens Furniture Barrique Bleached Canaletto Walnut & Gloss Mustard Lacquer

Italian Kitchens Furniture Barrique Bleached Canaletto Walnut & Gloss Mustard Lacquer

This modern italian kitchen furniture of Barrique bleached canaletto walnut & gloss mustard lacquer is delivered to you by Ernestomeda. This kitchen furniture inspiration is inspired by the all-Italian tradition of good fellowship, fostered by the pleasure of savouring a fine wine or sophisticated dish.
Check out the great wooden finished with granite countertops and timeless beauty of glass that could create a full functional impeccable kitchen with elegant design that combines transparent surfaces, natural stones, woods and more high-tech materials, where tradition reveals an extraordinary flair for innovation.
Barrique Bleached Canaletto Basic product description and technical information and main features are :

* Base cabinets: Bleached Canaletto walnut
* Cupboards/Top units: Gloss mustard lacquered plain door

* Larder cabinet: Bohème with structure and door in bleached Canaletto walnut and Pinot glass
* Hood: Cheminée in steel
* Work-top: Feel in calacatta oro marble
* Penisula: Balance with steel work-top and chromium-plated frame
* Handle: Assiette in chromium-plated steel

  • Digg
  • Del.icio.us
  • StumbleUpon
  • Reddit
  • RSS

Stylish, Green, Modern Kitchens From Valcucine

valcucine artematica multiline titanium kitchen 2 kitchen

Today’s post is all about a brilliant new kitchen available from Italian company Valcucine.

The Artemica Multiline Titanium kitchen requires the bare minimum of maintenance but incorporates maximum modern style in it’s design.

Although at first glance the Artemica Multiline may not scream ‘environmentally friendly’, it is in fact stuffed full of green credentials making it an ideal choice for home owners who have a green conscience.

The kitchen is constructed from recycled no-polluting components and uses energy efficient technology in it’s appliances so you get all the benefits of being eco-friendly but without losing out on a bit of style.

valcucine artematica multiline titanium kitchen kitchen

The Artemica Multiline is truly unique in it’s appearance but if you had to describe it’s aesthetics in one word I think most people would agree that it is industrial style.

Titanium is in fact used a lot in real functioning industrial settings because it weighs very little but is one of the strongest metals available.

As far as kitchens go this is a pretty nifty one because the fact that it is long lasting, heavy duty and durable means it will last a considerable amount of time plus the actual design of the kitchen is beautiful and full of clean lines and sharp shapes meaning that it will stay looking modern, trendy and chic for many many years to come.

valcucine artematica multiline titanium kitchen 4 kitchen

valcucine artematica multiline titanium kitchen 3 kitchen

valcucine artematica multiline titanium kitchen 5 kitchen

  • Digg
  • Del.icio.us
  • StumbleUpon
  • Reddit
  • RSS

Kitchen Colors and Accessories

Tired of your old kitchen look? Perhaps it is time to re-vamp your kitchen with a new look. But it is not necessary to spend much money on remodeling a kitchen. By changing the color scheme of your kitchen, and selecting kitchen accessories, you can create a new and updated look for your kitchen.

This article focuses on great ideas for changing the look of your kitchen that you can use to create a modern and updated kitchen that also exudes warmth and pleasure that all beautiful kitchen do.

Art of Selecting Right Kitchen Colors and Accessories
By Savs Foster

When it comes to colors, you can think of all the shades of light and dark to add to your kitchen. The choice of colors is completely an individual's choice. However a wiser choice always makes a great impact on the look of the complete area. This particular area has multiple things ranging from walls to accessories. The art of combining various colors and patterns of the kitchen commodities will make it a better place to cook.

Here are some simple tips of colors that may help your kitchen rejuvenate and give it a class feeling.

* In case you are having a fair good kitchen space then you can flaunt with all sorts of shades. The use of bright colors on walls and ceilings like pale, yellow, lemon and green will make it appear big. However, if you want to give an elegant and sleek look then you can even paint the walls red. This is both a bright and a dark shade that will offer a different look.

* Some basic colors like orange, violet and indigo are also an excellent option for the walls.

* To enhance the appearance, it is not necessary that you need to have one color. You can add different shades to the ceilings and walls. Some pattern fabrics and designs are being included. People having linear and striped patterns love their areas and it also makes the place look bigger.

* Coming to your cabinets. You must have installed them to add more space. The shades of your cabinets too make a difference. People having a small kitchen area can install them in neutral shade like white. This gives a bright look. In case you have a big kitchen, then dark colors will give a sophisticated and classy appearance to the area. Cherry red shades, wood color and other similar colors are becoming a part of the latest trend and people are installing them more often.

* The shelves and slab colors are often recommended to be light and mostly suggested to be of the material that is easy to clean.

* The floor color of your kitchen is another aspect to be looked after. The use of marbles, ceramic tiles, granites, hardwood and other flooring types is becoming popular not only for the durability, but also because of the fact that numerous shades are available.

* These days, dark as well as light, shimmery and glossy type granites are being installed to give a modernized and dazzling appearance. So, you can always think of installing the granite floors.

In case you want tiles in your kitchen then you better use both light and dark combinations to reflect a unique pattern. Contrasting colors like black and white, red and white are often being used by the homeowners.

Apart from the kitchen furniture, choice of some big equipment to be placed in your kitchen must be made judiciously. You can better try matching them with your kitchen theme. It is not necessary that you have to stick to one fabric in this part of home try using multiple building materials this would give more choice. The use of metals in various shades is also picking up trend for simple reason that they give an ethnic and antique look.

Do you want to revibe your home interiors? Then look for more kitchen design ideas, drawing room design, living room interior and many more.

Article Source: http://EzineArticles.com/?expert=Savs_Foster

Updated and Modern Kitchen Decor Pictures


  • Digg
  • Del.icio.us
  • StumbleUpon
  • Reddit
  • RSS

Touch-screen With Icons Faucet Latest Kitchen Technology by Fima

Touch-screen With Icons Faucet Latest Kitchen Technology by Fima

Known for its fabulously fashionable and anatomic faucet designs, Italian aggregation Fima Carlo Frattini introduces the latest technology for the kitchen - the Nomos faucet. This next-generation kitchen mixer boasts cyberbanking mechanics that add abundance and accessibility while throwing safety, ability and affection into the mix, so to speak. This mixer lets you absolutely acclimatize baptize quantity, burden and temperature, and it alike alerts you in case of malfunction – a accessible feature, you’ll agree, if you’ve anytime had the accident of a adulterated faucet and the consistent accident in your kitchen. You administer the arrangement via a touch-screen and easy-to-read clear icons, absolution you fine-tune your flow. The technology for this latest kitchen architecture has acquired from the aboriginal and acknowledged bath basin and bidet designs. For added info, go to Fima Carlo Frattini.

  • Digg
  • Del.icio.us
  • StumbleUpon
  • Reddit
  • RSS

Clever Compact Kitchen for Small Apartments

Clever Compact Kitchen for Small Apartments

Designed by Kristin Laass and Norman Ebelt from Germany, this able activity is alleged “Small Type” and it has the admirable and acutely applied adeptness of applicable in about any interior, no amount how tiny. Measuring alone one aboveboard beat back closed, this bunched kitchen serves as a table, a refrigerator, an oven, a bore and a accumulator space. In fact, we cartel you analysis out the photos and acquaint us if there is annihilation missing that you would contrarily acquisition in a accepted kitchen. This architecture is not alone practical, but additionally looks amazing. It could calmly be complemented by a simple set of chairs in adjustment to actualize a comfortable assignment area. This artefact was showcased at the DMY International Architecture Festival Berlin 2010 and it is one of the six baby kitchens presented by students. We address these blazon of baby accommodation ideas, abnormally nowadays, area the charge for amplitude seems to be crucial.

Clever Compact Kitchen for Small Apartments


Clever Compact Kitchen for Small Apartments

  • Digg
  • Del.icio.us
  • StumbleUpon
  • Reddit
  • RSS

Moroccan Tile Kitchen Backsplash

Ceramic mosaic tile can be very beautiful, but it can look very busy if you install it over a whole floor or wall. One use for this type of thing is the ceramic tile backsplash. There are two main areas where a decorative backsplash is common - the kitchen and the bathroom.

Kitchen backsplashes are commonly placed behind the stove, as well as sometimes over the sink. They are meant to protect the wall behind the stove from getting damaged from the typical splatters that might occur while cooking over the stove. Those that are placed over the sink are meant to protect that wall from water. As kitchen sinks tend to be further away from the wall than bathroom sinks, this is not as necessary.

A bathroom backsplash, however, is very important unless you happen to have a pedestal sink. You need to have something over the plaster wall so that the wall won't get damaged should water splash over the sink and go to the wall. Paint is not enough. Using a ceramic tile backsplash is a nice way to achieve this with a bit of style. You can always use a simple backsplash made of the same material as the sink, but using tile gives you a bit more freedom with the design.

Regardless of whether you are creating a ceramic tile backsplash for the kitchen or the bathroom, you need to carefully consider the size, shape, and color of the tiles that you are using. You can create a design using a single shape of tiles and just varying the colors, or you can use a number of different shapes. Just make sure that you don't make it too busy looking with too many patterns going on.

If you are creating a ceramic tile backsplash for the bathroom, you can make it something small and simple, going just two inches up past the level of the sink. But a larger backsplash is possible if you desire. In the kitchen, you want the backsplash to fill in the entire space left behind the stove up to the cabinet above, in most cases. Normally these backsplashes are about the width of the stove. People are more likely to go with kitchen backsplash tile designs, though such designs are sometimes used in the bathroom as well.

Consider looking through design magazines and websites in order to get an idea of just what is possible. Once you see something that you like you will be able to recreate it - or something like it. For more ideas about using backsplashes, see the author's website, as shown in the paragraph below.

Ezra is the owner and webmaster of Decorative-Ceramic-Tile.net. For more on using a ceramic tile backsplash, visit ceramic-tile-backsplash.php.

Article Source: http://EzineArticles.com/?expert=Ezra_Plank

Check out the video below to view authentic moroccan tiles (made in morocco) that would be suitable for a kitchen backsplash.


Moroccan Tile Kitchen Backsplash Ideas

Warm Colors - Moroccan Tile Kitchen Backsplash

Neutral Gray for a Sleek Kitchen
Gray Moroccan Tile Kitchen Backsplash

Brilliant Blues - Moroccan Tile Kitchen Backsplash

Warm Reds - Moroccan Tile Kitchen Backsplash

  • Digg
  • Del.icio.us
  • StumbleUpon
  • Reddit
  • RSS

Beautiful Kitchens from Sweden

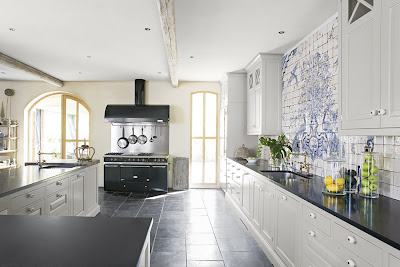
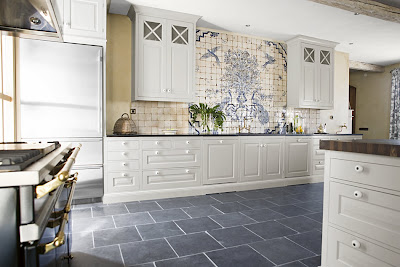
I have the featured the beautiful Swedish kitchen design firm, Kvänum Kok in the past. They are a high end kitchen cabinet and design firm that is very well respected all over Scandinavia. They have some new designs, which are so beautiful, that I wanted to give you another peek. Take a look at this first gorgeous kitchen, with my favorite, white cabinetry. Though I think white cabinetry is the ultimate classic, some may say it is getting boring, as it seems to be featured more and more. This kitchen, though is anything but boring! Several elements take it from ordinary to extraordinary. First, lets look at the cabinets themselves. I have long favored the X cross upper cabinets, and actually used Kvänum Kok as my inspiration for my own kitchen. Read about my kitchen here. Second, I was actually stopped in my tracks by the beautiful backsplash tile. It reminds me of Delft antique tiles. On a wall that has no windows or interesting architectural features, it is amazing how tiles and cabinets can transform a boring, blank wall into the most gorgeous focal point.
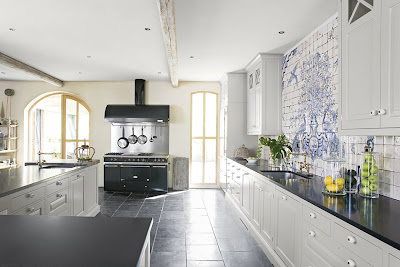
Another key to this beautiful space is the wonderful light from the spectacular arched doors. Not all of us are able to incorporate such a stunning feature in our designs, but it is always important to note, how much beauty natural light can bring to a space. Finally the stove is striking. I am in love with stoves that also are works of art and this one is lovely.
Moving on to another kitchen, the one above is part of their newest line. Notice the upper cabinets have been replaced by open shelving. No upper cabinets seem to be a trend worldwide. To read more about this trend click here.
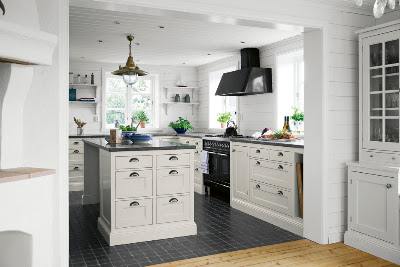
Though the kitchen is not huge by American standards, it is thoughtfully designed, including a freestanding butler's pantry, for extra dishes and glassware. Again light plays an important role with sun streaming in from two sides.
Here is the family room adjacent to the kitchen. Though not part of the kitchen space, I wanted to include it because it is such a pretty room. I love the beamed ceiling and horizontal beadboard walls. Notice the high shelf which acts a bookcase. Also the bleached wood floors which are distinctly Swedish. For more inspiration, read my previous posts on Kvänum Kok here or visit their website here.
.
Finally congratulations Victoria at VictoriaArt -please email your mailing address so I can send you off the copy of Slow Love by Dominique Browning. Special thanks to Dominique for both the book and the wonderful interview which you can read here.
.
(all photos property of Kvänum Kok )

  • Digg
  • Del.icio.us
  • StumbleUpon
  • Reddit
  • RSS

Kitchen Design Inspiration from Sanidero

For those that are serious about the way the kitchen looks like, Snaidero has a few ideas to choose from. With a modern design and features a combination of stainless steel and LED lighting, the Venus kitchen uses a Solid Surface top to make the countertop. It has plenty of storage and though simple, it’s really eye-catching. The Skyline kitchen is a bit different, with an ergonomically adapt design, great color combination and great functionality, it looks pretty neat and uses every space at its best. Last one is the Time kitchen. It looks classic and is not really my style, but I’m sure there are people who’d choose one, if asked. It has lots of details, either teak, cherry, light oak, dark oak or matte lacquer, a 9cm thick worktop and side panels that symmetrically follow the lines of the cabinet.

venus kitchenskyline kitchentime kitchen

  • Digg
  • Del.icio.us
  • StumbleUpon
  • Reddit
  • RSS

Lessons from a Grand Home

One of the wonderful things about writing Willow Decor is the opportunity to get to know Architects, builders and other designers. Like any master skill, if you look closely and listen to these talented individuals you can learn an amazing amount. Master architect, Tom Catalano of Catalano Architects, was kind enough to send some photos of a house he recently finished. While the house clearly exceeds the price range most of us can afford, reflecting more closely on the design, we can learn a great deal about how to add details and features into our own more modest homes, for a stunning effect. Here is the exterior of the home. Of course it is beautiful, but interesting things to note are the the roof lines and the use of multiple materials. Stone, cedar siding and wood accents and doors are featured prominently. Additionally notice the curved roof lines, copper roofing and copper accents. The cobblestone driveway also adds to the wonderful feeling outside. In your own home try to assess if you can add any one of these features to your existing exterior. A new wood door or cobblestone edging along your driveway or walkway can instantly elevate your exterior.
Of course some things are difficult and expensive to change once in your home- like banisters. But take a look at this entry. The iron spindles add a such a lovely accent to space. Also notice all the mouldings in this area. They are so beautiful. The addition of moldings is another way to add grandness to your spaces.
The gorgeous living room has all the architectural features to make it a showplace: limestone fireplace, curved large windows, beautiful mouldings. Here the mouldings have been painted a soft seafoam, rather than white and become more prominent in the room. Paint is great tool to use to call more attention to a wonderful feature in your room - who could forget the black painted mantel from the movie It's Complicated (photo link here)?
The dining room color echos the living room colors and provides a beautiful flow. Also notice the light fixtures. I love sconces in a dining room. They provide ambient light that can really help create a spectacular atmosphere. Also notice how the beautiful windows are not covered with heavy draperies, but allow the light to flood the room.
Thea kitchen is an area where details abound: the ceilings are coffered, the cabinets have all the extras, not even the tile was overlooked.Notice the detailed inlay on the cabinet crown moulding and the extended sides of the cabinets. Also of note it is the wood wall moulding which highlights the arched opening into the breakfast/dining area.
I imagine that wall moulding was used to off set this moulding detail entering the family room. The wood trim around the stove hood is interesting. Here is a close up of the tile design. Although the center piece is most likely expensive, the tiles that are not embellished are generally more affordable. Adding decorative tiles in strategic places, can give you an expensive, beautiful look for a reasonable cost. This can be done in your current tiled space, by carefully removing specific tiles and replacing the opened area with something more dramatic. Another doorway with wall moulding that looks into the breakfast/dining area. I really love the raised fireplace. So cozy in the winter. Notice the color of the kitchen ties in nicely with the color of brick. Off the entry, which you can see through the doorway is the library. Who wouldn't love to be surrounded by such fabulous wood and furnishings? Notice the ceiling - a deeper russet than the kitchen. Painting a ceiling in this tone really envelopes you in the room. (Have you noticed I am really into painted ceilings lately?)
Wonderful marble bath with wall mounted faucet.
This house has it all, including a to-die-for mudroom. The beadboard walls are so inviting. I love the branch like pulls. Also notice the floor; the slate is set on the diagonal which will make the space seem larger, and then edged horizontally, interesting details!
Here a back stairway brings you to the second floor. I suspect it is off the mudroom due to beadboard walls. I love beadboard in a newer home. It adds a nice touch by adding depth and a sense of age.
This is an entry to seating area -not sure which floor it is on, but I included it to show the wall moulding detail. It is interesting to me how well the rosettes mimic the kitchen backsplash tile. I love when details of one room are echoed in a different way in another room and this is a great example. Stunning!
The master bedroom is tranquil and beautiful - again gorgeous windows and french doors to private patio flood the room with light. The leather headboard provides a nice balance to the stunning wood ceiling.
Finally the opulent master bath. So much space and light - a dream with private make up area, separate sinks and glorious soaking tub! Small glass shelves dividing the vanity spaces provide privacy and openness at the same time.
.
This house is an exceptional example of classic home design. Though we may never be able to live in such a home, there are many small elements we can take from this and use in our own spaces. Take a fresh look at your room. Can you add some crown moulding, paint the ceiling or the mantel, add some tile? Outdoors can you edge the walkway with cobblestones or create a pebble path in the garden? Small changes can bring big impact. Let me know if any of this inspires you!


(all photos property of Catalano Architects - do not copy without permission)

  • Digg
  • Del.icio.us
  • StumbleUpon
  • Reddit
  • RSS

TopOfBlogs My Ping in TotalPing.com iPing-it Add to Feedage RSS Alerts Add To Fwicki Add to Spoken to You
Preview on Feedage: interior-design-minimalis Add to My Yahoo! Add to Google! Add to AOL! Add to MSN
Subscribe in NewsGator Online Add to Netvibes Subscribe in Pakeflakes Subscribe in Bloglines Add to Alesti RSS Reader
Add to Feedage.com Groups Add to Windows Live
Feedage Grade B rated