RSS
Showing posts with label recident house design. Show all posts

House RR - luxury home

House RR, luxury home design, recident house design

House RR, luxury home design, recident house designThis roof measuring six metres high, with a surface of eighteen by eight metres, was built using a prefabricated timber structure with galvanized steel joints. In the two large facades of the house, generously open to the scenery, panels of glass fiber mosquito screens with PVC coating were installed, pivoting or sliding, with the intention of creating an external membrane, capable of keeping the insects out, without creating an obstacle for the ocean view and wind. View House RR detail [via] modern house design.

House RR, luxury home design, recident house design

  • Digg
  • Del.icio.us
  • StumbleUpon
  • Reddit
  • RSS

Tolo House - Holiday Home Design

Tolo House, a holiday home. Designed by Alvaro Leite Siza, located in Lugar das Carvalhinhas - Alvite, Cerva Parish, Ribeira da Pena Commune, Vila Real District.
luxury home design, recident house design, interior design, exterior house design
Architects: Alvaro Leite Siza
Client: Luís Marinho Leite Barbosa da Silva
Location: Lugar das Carvalhinhas - Alvite, freguesia de Cerva, Ribeira da Pena District
Site Area: 1000 sqm
Constructed Area: 180 sqm
Contractor: Óscar Gouveia
Landscape: Alvaro Leite Siza Vieira
Materials: Concrete
Services: GOP
Project Start: 2000
Project Complete: 2005
Photographers: Alvaro Leite Siza / F&S Guerra

luxury home design, recident house design, interior design, exterior house design

A holiday home with three bedrooms, a social bathroom, a living room, a dinning room, a small kitchen with a support washbasin, pantry, and even a small outdoor swimming pool.


This road leads to the northern higher part of the lot. The roof functions simultaneously as pavement support for the gardens: similar to the traditional threshing floors and patios in the northern regions of the country with hilly terrain.
luxury home design, recident house design, interior design, exterior house design
The terrain’s instability together with modest economic resources gave rise to a house with triple function: the itself and its interior space; the organization of outdoor leveled patios corresponding to the roofs of various levels which permit the outdoor use of the garden; and finally, the creation of a pedestrian link between the paths of the upper and lower levels that border this lot. The exterior stairs that create a link between the patios mirror the stairs that have the same function of linking the designed compartments that are also developed through levels. In this way, the stairs correspond to the interior ceilings.
source modern house design.

  • Digg
  • Del.icio.us
  • StumbleUpon
  • Reddit
  • RSS

Tolo House - Holiday Home Design

Tolo House, a holiday home. Designed by Alvaro Leite Siza, located in Lugar das Carvalhinhas - Alvite, Cerva Parish, Ribeira da Pena Commune, Vila Real District.

luxury home design, recident house design, interior design, exterior house design
Architects: Alvaro Leite Siza
Client: Luís Marinho Leite Barbosa da Silva
Location: Lugar das Carvalhinhas - Alvite, freguesia de Cerva, Ribeira da Pena District
Site Area: 1000 sqm
Constructed Area: 180 sqm
Contractor: Óscar Gouveia
Landscape: Alvaro Leite Siza Vieira
Materials: Concrete
Services: GOP
Project Start: 2000
Project Complete: 2005
Photographers: Alvaro Leite Siza / F&S Guerra


luxury home design, recident house design, interior design, exterior house design
A holiday home with three bedrooms, a social bathroom, a living room, a dinning room, a small kitchen with a support washbasin, pantry, and even a small outdoor swimming pool.
This road leads to the northern higher part of the lot. The roof functions simultaneously as pavement support for the gardens: similar to the traditional threshing floors and patios in the northern regions of the country with hilly terrain.

luxury home design, recident house design, interior design, exterior house design
The terrain’s instability together with modest economic resources gave rise to a house with triple function: the home itself and its interior space; the organization of outdoor leveled patios corresponding to the roofs of various levels which permit the outdoor use of the garden; and finally, the creation of a pedestrian link between the paths of the upper and lower levels that border this lot. The exterior stairs that create a link between the patios mirror the interior stairs that have the same function of linking the designed compartments that are also developed through levels. In this way, the exterior stairs correspond to the interior ceilings.
source [via] modern house design.

  • Digg
  • Del.icio.us
  • StumbleUpon
  • Reddit
  • RSS

Sagaponac House - Luxury Home Design

Sagaponac House, a weekend house designed by Stan Allen Architect, located in Eastern Long Island.


Sagaponac House, luxury home design, recident house design, interior design
The single family house has been the privileged vehicle for formal, programmatic and technical experimentation in the 20th century. The Sagaponac House is a prototype weekend house designed for a wooded lot in Eastern Long Island. One of a number of houses commissioned for a new residential development, our project is characterized by its compact footprint, and open interior spaces. The active roofline and wood cladding recall vernacular traditions, while the open floor plan and interlocking of solid and void acknowledge contemporary, informal lifestyles. Filtered, ambient light that changes with the seasons and the time of day fills the house from the roof lights and window walls.

Sagaponac House, luxury home design, recident house design, interior design
Photos are by Michael Moran and Bilyana Dimitrova. More Information about Sagaponac house [via] Modern House Design.

  • Digg
  • Del.icio.us
  • StumbleUpon
  • Reddit
  • RSS

Sagaponac House - Luxury Home Design

Sagaponac House, a weekend house designed by Stan Allen Architect, located in Eastern Long Island.


Sagaponac House, luxury home design, recident house design, interior design
The single family house has been the privileged vehicle for formal, programmatic and technical experimentation in the 20th century. The Sagaponac House is a prototype weekend house designed for a wooded lot in Eastern Long Island. One of a number of houses commissioned for a new residential development, our project is characterized by its compact footprint, and open interior spaces. The active roofline and wood cladding recall vernacular traditions, while the open floor plan and interlocking of solid and void acknowledge contemporary, informal lifestyles. Filtered, ambient light that changes with the seasons and the time of day fills the house from the roof lights and window walls.

Sagaponac House, luxury home design, recident house design, interior design
Photos are by Michael Moran and Bilyana Dimitrova. More Information about Sagaponac house [via] Modern House Design.

  • Digg
  • Del.icio.us
  • StumbleUpon
  • Reddit
  • RSS

Traditional Cottage with a Modern Addition - home design

classic house design, modern house design, interior design, recident house design

classic house design, modern house design, interior design, recident house designThe Ten Broeck Cottage by Messana O’Rorke Architects is a modern way to appreciate classical 18th century architecture. Located in Columbia County, New York, this farmhouse beautifully blends the old and the new. Built in the mid-1700s, the original wing of the Ten Broeck Cottage houses a main-floor living room and dining room divided by a fireplace, and two bedrooms and a bath on the upper level. Interiors are an artful juxtaposition of old and new – plaster walls butting up against limestone floors, and richly oiled woods exposed against cool stainless steel.


classic house design, modern house design, interior design, recident house design
more information about traditional cottage [via] modern house design.

  • Digg
  • Del.icio.us
  • StumbleUpon
  • Reddit
  • RSS

Aquino House - Luxury Home Design

Aquino House, recident house design, luxury home design, interior design, exterior house design

Aquino House, the single-family residence is located on a steeped lot in front of federal government lands and aside a river.

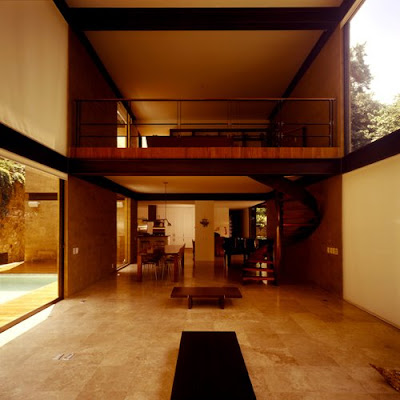


The house is configured by orthogonal shapes and materials such as wood, stone and metal without artificial claddings. It stands with no protagonism against the rich and abundant surroundings.

Aquino House, recident house design, luxury home design, interior design, exterior house design
A series of spatial and comfort requirements led to juxtaposed concepts. The family wished for large open areas that could somehow, blend with the nature around, bluring the lines between “inside” and “outside”. Another request was an isolated studio with room for thousands of books, compact discs and LP’s, which must maintain related with the exterior.

The main intention was for each interior space to face the river or the old amate tree, which is located towards east and has a 30 meter extended foliage that appears to envelop the house.


Aquino House, recident house design, luxury home design, interior design, exterior house design
The small pool of stone and its red cedar surrounding pavement stands as the most intimate space concealed between the house and one of the perimeter retaining walls.

Architects: Augusto Fernandez Mas (K+A Diseño)
Location: Cuernavacas, Morelos, Mexico
Project year: 2005
Construction year: 2006
Collaborators: Edurne Turcott Unzueta, David Alba
Landscape: Mario de la Garza & Daniel Aguilar
Woodwork: Fernando Acevedo
Structural Engineer: Enrique Garcia
Constructed Area: 490 sqm
Photographs: Fernando Cordero


Aquino House, recident house design, luxury home design, interior design, exterior house design
More About Aquino House [via] Modern House Design.

  • Digg
  • Del.icio.us
  • StumbleUpon
  • Reddit
  • RSS

TopOfBlogs My Ping in TotalPing.com iPing-it Add to Feedage RSS Alerts Add To Fwicki Add to Spoken to You
Preview on Feedage: interior-design-minimalis Add to My Yahoo! Add to Google! Add to AOL! Add to MSN
Subscribe in NewsGator Online Add to Netvibes Subscribe in Pakeflakes Subscribe in Bloglines Add to Alesti RSS Reader
Add to Feedage.com Groups Add to Windows Live
Feedage Grade B rated