
 Back in January I wrote about my dining room dilemma here and my eventual decision to relocate the dining room to my office and turn the room into a combination dining room/library. This space is 14 wide x 18 long and is located off the kitchen (two steps down) and has french doors off to the left that lead to a small, slate patio in the side yard. Well, it's still in progress but if I wait for it to be completed I may never end up blogging about it.
 The walls are a color I really love; Benjamin Moore's North Creek Brown, a dark brown that is more bronze than red. The walls are quite dark but the room receives great light throughout the day and I like the warm, cozy feel at night.
 I'd like to find a taller mirror that is curved in shape and more interesting than the current one. The sconces and metal console table used to be in the family room.
 A beam runs across this end so that's why the ceiling drops down here. It makes the placement of a lantern or chandelier tricky and I'm leaning towards not putting one in. For larger gatherings the table can be extended and turned.
AFTER - the shelves with more books, less accessories and more liquor. The lower shelf serves as a bar area.
BEFORE - the camera collection has been relocated to the shelves in our rec room/walk-out basement. My kids' art and plaster hand prints have been moved to the family room. The right hand corner of the room where the writing desk is located is in progress & a mess! (not that I needed to clarify that point - you see the picture) I still need to style these shelves for more of a library feel. The seascape print was moved here from the family room.
 The brick was painted brown and the mantel you see off to the left is now centered on the wall. After I finish up this area I'll post about it.
.jpg) CIRCA 2008 - Here's the room when it was painted periwinkle. I sold the blonde desk and replaced it with the writing desk.
CIRCA 2008 - Here's the room when it was painted periwinkle. I sold the blonde desk and replaced it with the writing desk. Anyway, that's where it stands today... Any advice?
My New Room for Dining


My New Room for Dining
Back in January I wrote about my dining room dilemma here and my eventual decision to relocate the dining room to my office and turn the room into a combination dining room/library. This space is 14 wide x 18 long and is located off the kitchen (two steps down) and has french doors off to the left that lead to a small, slate patio in the side yard. Well, it's still in progress but if I wait for it to be completed I may never end up blogging about it. The walls are a color I really love; Benjamin Moore's North Creek Brown, a dark brown that is more bronze than red. The walls are quite dark but the room receives great light throughout the day and I like the warm, cozy feel at night. I'd like to find a taller mirror that is curved in shape and more interesting than the current one. The sconces and metal console table used to be in the family room. A beam runs across this end so that's why the ceiling drops down here. It makes the placement of a lantern or chandelier tricky and I'm leaning towards not putting one in. For larger gatherings the table can be extended and turned.
AFTER - the shelves with more books, less accessories and more liquor. The lower shelf serves as a bar area.
BEFORE - the camera collection has been relocated to the shelves in our rec room/walk-out basement. My kids' art and plaster hand prints have been moved to the family room.The right hand corner of the room where the writing desk is located is in progress & a mess! (not that I needed to clarify that point - you see the picture) I still need to style these shelves for more of a library feel. The seascape print was moved here from the family room. The brick was painted brown and the mantel you see off to the left is now centered on the wall. After I finish up this area I'll post about it.CIRCA 2008 - Here's the room when it was painted periwinkle. I sold the blonde desk and replaced it with the writing desk. Anyway, that's where it stands today... Any advice?
My Notting Hill Revealed - Before & After on Pure Style Home
 First, a huge thank you to Lauren of Pure Style Home for including my pepto-pink "master" bath redo in her guest blogger Before & After series. Why the word revealed in this post title? Well, I still can't believe I actually showed just how bad the condition of this bathroom was before doing something about it.(I promise the peeling paint thing happened mostly all at once...) Go here to see the full post on Lauren's blog - including a cost breakdown. Thank you Lauren!

My Notting Hill Revealed - Before & After on Pure Style Home
First, a huge thank you to Lauren of Pure Style Home for including my pepto-pink "master" bath redo in her guest blogger Before & After series. Why the word revealed in this post title? Well, I still can't believe I actually showed just how bad the condition of this bathroom was before doing something about it.(I promise the peeling paint thing happened mostly all at once...) Go here to see the full post on Lauren's blog - including a cost breakdown. Thank you Lauren!
Which Would You Choose???

 What I like - the tall backs, the warm wood tones and cushions - over all the chairs are very comfortable for sitting. We don't like that we can only fit three stools. I have two children and when they each have a friend over, only three can sit. Also we don't' like how the stools protrude into the walking area.
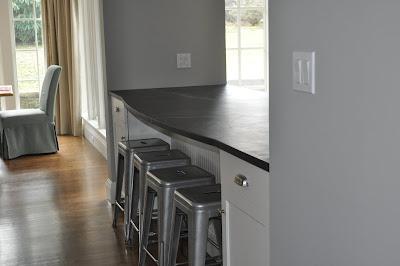 What I like: Aesthetically I like their lines and the way their color ties in with the stainless steel in the kitchen. I love how four stools (and children) fit. I also like how they push in and make a clear pathway for walking by. I don't like how cold they are to sit on in the morning and how uncomfortable they are with out a back. I also worry they are just too industrial looking (a family lives here after all!)
My Almost Finished Dining Room
 My Dining room is almost finished. Its been "almost finished" for well over a year. During the Kitchen and Breakfast Room build and renovation, we lived, cooked and did homework in the Dining Room. And to be really honest by the end of it, I never, ever wanted to be in the Dining Room again. I say "almost finished", but it may never get finished. With the new Breakfast Room we hardly ever use the Dining Room anymore. We are not formal people, so when we have dinner with friends and family we always want to stay in the kitchen, eat in the Breakfast Room and enjoy the lovely view.
 My old Dining Room had a pretty yellow painted table and slipcovered chairs with blue check skirts. Very country, very cutesy. They found a new home at the beach house. But, let's start at the beginning with before photos.
  This is the room as it was decorated by the previous owners. It was very lovely and nicely done, but not my style. The drapes had lace under panels which completely covered the windows. I remember asking my sister to push them back when we took this photo. When she did I fell in love with the light that came flooding in. I did not care for the faux painting on the walls - the woodwork was also painted an antique white which did not match the rest of the house and looked dingy to me.
 (Such an unflattering shot of me, let's all remember it is a "before" photo)
 Here is the after. I loved the crystal chandelier and so it stayed. I repainted the walls and the trim, and used the same linen and hand forged rods as in the Living Room. Keeping the drapes, walls and trim colors uniform with the Living Room and Conservatory added a lightness to the entire first floor of this older historical Colonial.
 The table is from Belgium and has an old carved wood base with a distressed stripped wood top. The lighting in this photo is awful, but it shows a good close up of the table base which is over 4 inches thick and washed in a Gustavian gray. The chairs are the same as in the Breakfast Room but more slipcovered ones and less upholstered ones. Because most of the chairs are slipcovered it gives the room a much different feel - and now I have matching seating for 12.
 We also added some wonderful lighting to highlight our artwork. This painting, though not captured in this photo, has all the green/gray/blue tones of the chairs.
 Here is the before from a different angle. That door leads into the Kitchen and the Butler's Pantry is directly to the right. You can spy a bit of the honed marble and gray cabinets of the Butler's Pantry when you sit at the table. You can read more about the Kitchen and Butler's Pantry here.
 Here is the after. The pine corner piece I bought many years ago in Bavaria and is Swedish. The spire is from Aidan Gray and the console from Wisteria - I like how the marble top echos the marble in the Butler's pantry. The small chair is one of two I found at a flea market in Bavaria almost 20 years ago.
 Here is a close up of the painting. I bought it in Denmark when I went to my sister's wedding. It still needs a frame, not sure where I am going with that - maybe silver, maybe gold, maybe "gilver", black or maybe no frame?? Thoughts??
 A before from another angle.
 And the after. Clearly I need a rug. But I am torn, a sisal? an antique oriental? what about a needlepoint?? And I want to embellish the slipcovers, but with what?? Embroidery? Trims??Edging?? Thoughts???
Or maybe just keep it as is. Do I really want to spend money on room we almost never use???
What do you think??
 Here is another before photo - Can you guess what we are doing with this space??? I know you all love the rug and wonderful drab trim, but just wait a see how this will be transformed.
 Antique China


