
The design is underway for a lakefront home for our clients, a newlywed couple building on their property overlooking Chase Pond in Wilmot, NH. The home is a traditional New England style home designed at approximately 2500 square feet.

Goals for this custom home are energy efficiency, low maintenance, and flexibility in the design, as our clients are planning to live in it well into their retirement years. The home has several special features: an open floor plan, three bedrooms, each with private baths; a tower, and a large media room. 
Having an open kitchen, dining area, and great room are a priority for this couple. Holidays are filled with visiting friends and extended family. 
The second floor Master suite will be the couple's private retreat. Years down the road they will be able to move to the first floor suite. 
Check out our other house plans in the works on our website!
Lakefront Green Home


Lakefront Green Home
The design is underway for a lakefront home for our clients, a newlywed couple building on their property overlooking Chase Pond in Wilmot, NH. The home is a traditional New England style home designed at approximately 2500 square feet.
Goals for this custom home are energy efficiency, low maintenance, and flexibility in the design, as our clients are planning to live in it well into their retirement years. The home has several special features: an open floor plan, three bedrooms, each with private baths; a tower, and a large media room.
Having an open kitchen, dining area, and great room are a priority for this couple. Holidays are filled with visiting friends and extended family.
The second floor Master suite will be the couple's private retreat. Years down the road they will be able to move to the first floor suite.
Check out our other house plans in the works on our website!
Ocean View Home
One of our architectural design clients is building an ocean view home in Middletown RI, overlooking Third Beach, Sachuest Bay, and the Atlantic Ocean.

The 2400 SF ocean view home is in the preliminary design phase. With the garage in the basement, this plan makes efficient use of space.


Two bedrooms and two baths are located on the second floor. Multiple windows take advantage of gorgeous ocean views and allow for ventilation to capture the crisp salty breeze.

The exterior stone, window grille pattern, conservatory, and covered porch are all consistent with New England coastal architecture.

Ocean View Home
One of our architectural design clients is building an ocean view home in Middletown RI, overlooking Third Beach, Sachuest Bay, and the Atlantic Ocean.
The 2400 SF ocean view home is in the preliminary design phase. With the garage in the basement, this plan makes efficient use of space.
Two bedrooms and two baths are located on the second floor. Multiple windows take advantage of gorgeous ocean views and allow for ventilation to capture the crisp salty breeze.
The exterior stone, window grille pattern, conservatory, and covered porch are all consistent with New England coastal architecture.
Architectural Drafting Services: Custom Home Design


The result is an attractive, welcoming river front home with water views that meets their family needs – four bedrooms, plenty of storage, and space to entertain guests in both formal and informal social gatherings.
The full basement has 1832 square feet of living space as well as a two-car garage. Entry to the house from the garage is accessed through a mudroom that has two large benches and a generous closet for coats. A kitchenette with counter seating is a welcome addition to the open family room. The basement opens to extensive outdoor patios, which creates the perfect space for casual entertaining and to enjoy the surrounding property.

The first floor, meanwhile, features an open kitchen / living area with plenty of windows to capture water views of the river. A formal pantry provides additional storage space and provides access to the formal dining area that seats eight comfortably. The Master Bedroom suite is spacious and features French doors leading to a screened porch overlooking the Mississippi River.

Our clients are very happy with their home and in working with an architect, stating, “Bonin Architects did a wonderful job in working with the best of our ideas and where input was required they were happy to do so. They assisted us with some difficult terrain and elevation issues and we are now able to go forward with the construction of the home confident that the home is filled with our ideas and Bonin Architects’ expertise. We had consulted half a dozen design services all of whom took weeks or months to present alternatives. Bonin put the plan together in less than one month.”
Architectural Drafting Services: Custom Home Design
The result is an attractive, welcoming river front home with water views that meets their family needs – four bedrooms, plenty of storage, and space to entertain guests in both formal and informal social gatherings.
The full basement has 1832 square feet of living space as well as a two-car garage. Entry to the house from the garage is accessed through a mudroom that has two large benches and a generous closet for coats. A kitchenette with counter seating is a welcome addition to the open family room. The basement opens to extensive outdoor patios, which creates the perfect space for casual entertaining and to enjoy the surrounding property.
The first floor, meanwhile, features an open kitchen / living area with plenty of windows to capture water views of the river. A formal pantry provides additional storage space and provides access to the formal dining area that seats eight comfortably. The Master Bedroom suite is spacious and features French doors leading to a screened porch overlooking the Mississippi River.
Our clients are very happy with their home and in working with an architect, stating, “Bonin Architects did a wonderful job in working with the best of our ideas and where input was required they were happy to do so. They assisted us with some difficult terrain and elevation issues and we are now able to go forward with the construction of the home confident that the home is filled with our ideas and Bonin Architects’ expertise. We had consulted half a dozen design services all of whom took weeks or months to present alternatives. Bonin put the plan together in less than one month.”
Custom Home Design Update
The home design process is continuing for our clients in southern NH.
One of our clients’ priorities is having enough space to entertain about 20 people four times a year. To add more living / entertaining space in the floor plan, the dining table was reduced in size and moved to replace the informal banquette. While the table is still large enough to seat extended family for holiday meals, the enlarged open living area is better suited toward hosting cocktail parties.

The dormer bays in the living and dining areas were changed to soften the interior lines. The kitchen was reconfigured slightly to take advantage of the added space and to streamline traffic flow.

Custom Home Design Update
The home design process is continuing for our clients in southern NH.
One of our clients’ priorities is having enough space to entertain about 20 people four times a year. To add more living / entertaining space in the floor plan, the dining table was reduced in size and moved to replace the informal banquette. While the table is still large enough to seat extended family for holiday meals, the enlarged open living area is better suited toward hosting cocktail parties.
The dormer bays in the living and dining areas were changed to soften the interior lines. The kitchen was reconfigured slightly to take advantage of the added space and to streamline traffic flow.
Austin McMansion Ordinance
BEFORE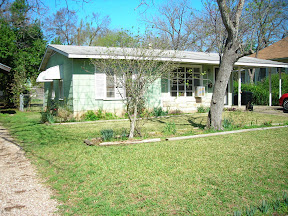
Rob Sanders Custom Home & Building Designer recently completed work on two projects under the City of Austins "McMansion Ordinance" requirements. The first project (4514 Depew Avenue) is a 1-story home with a 2-story garage apartment behind it (facing an alley). The second project (4810 Rowena Street) is a new duplex in Hyde Park. This duplex was designed on a previous single family lot. The lot slopes with many trees that had to be saved. This was achieved, along with meeting the proper guidelines for Impervious Cover, F.A.R. (floor to area ratio), and Setback/Articulation as required by the Austin McMansion Ordinance. The project also met the rules of the Hyde Park Neighborhood Association. If you fall under the McMansion jurisdiction (Central Austin) and need plans for a new home, remodel or addition, please consider the services of Rob Sanders Design.
AFTER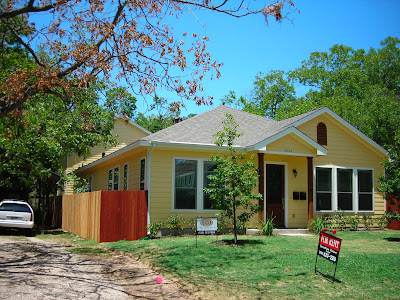
Austin McMansion Ordinance
BEFORE
Rob Sanders Custom Home & Building Designer recently completed work on two projects under the City of Austins "McMansion Ordinance" requirements. The first project (4514 Depew Avenue) is a 1-story home with a 2-story garage apartment behind it (facing an alley). The second project (4810 Rowena Street) is a new duplex in Hyde Park. This duplex was designed on a previous single family lot. The lot slopes with many trees that had to be saved. This was achieved, along with meeting the proper guidelines for Impervious Cover, F.A.R. (floor to area ratio), and Setback/Articulation as required by the Austin McMansion Ordinance. The project also met the rules of the Hyde Park Neighborhood Association. If you fall under the McMansion jurisdiction (Central Austin) and need plans for a new home, remodel or addition, please consider the services of Rob Sanders Design.
AFTER


