
Rob Sanders Designer recently completed plans for a Town-home style Duplex to be built at 4810 Rowena Street. This Hyde Park Duplex was designed and permitted under the City of Austin's "McMansion Ordinance". This project is due to began construction in early 2010. The street side unit (Unit A) will have a cozy courtyard entry surrounded by large Pecan and Elm trees The rear unit (Unit B) is also designed around a large Elm tree and its yard backs up to a greenbelt/park. Unit A is a 3 bedroom, 2.5 baths at 1862 sq ft. Unit B is a (completely different layout) 3 bedroom, 2.5 baths at 1807 sq ft. Both units have an attached (private) 1 car garage with storage. If you have a challenging or complex site (inside or outside the "City of Austin") please consider the design services of Rob Sanders.
Hyde Park Duplex


Hyde Park Duplex
Rob Sanders Designer recently completed plans for a Town-home style Duplex to be built at 4810 Rowena Street. This Hyde Park Duplex was designed and permitted under the City of Austin's "McMansion Ordinance". This project is due to began construction in early 2010. The street side unit (Unit A) will have a cozy courtyard entry surrounded by large Pecan and Elm trees The rear unit (Unit B) is also designed around a large Elm tree and its yard backs up to a greenbelt/park. Unit A is a 3 bedroom, 2.5 baths at 1862 sq ft. Unit B is a (completely different layout) 3 bedroom, 2.5 baths at 1807 sq ft. Both units have an attached (private) 1 car garage with storage. If you have a challenging or complex site (inside or outside the "City of Austin") please consider the design services of Rob Sanders.
Newly Completed McMansion Project
This home designed by Rob Sanders at 303 Zennia Street was recently completed under the City of Austin's McMansion guidelines. This house is conveniently located near the UT Intramural Fields and will be used primarily as a rental to college students. I designed this house plan with 6 bedrooms, 4 baths in 2600 sq ft.

Newly Completed McMansion Project
This home designed by Rob Sanders at 303 Zennia Street was recently completed under the City of Austin's McMansion guidelines. This house is conveniently located near the UT Intramural Fields and will be used primarily as a rental to college students. I designed this house plan with 6 bedrooms, 4 baths in 2600 sq ft.
Kitchen Remodel & Additions
A new (remodeled) kitchen is an opportunity to introduce a dramatic, hand-crafted aesthetic into the heart of your home. Effective work triangles and modern appliances are important, but the secret to a stand-out kitchen's success is achieving a space that reflects honest materials and well-crafted detailing at every turn. This is where Rob Sanders Designer can help you with your renovation dreams. Achieving a stand-out kitchen project may require sourcing diverse craftspeople to undertake every aspect of the job – but this can be costly in terms of time and money. A more effective approach may be to choose a designer that offers skilled experience to every aspect of the project!
BEFORE
From Llamas Remodel
AFTER
From Llamas Remodel
Kitchen Remodel & Additions
A new (remodeled) kitchen is an opportunity to introduce a dramatic, hand-crafted aesthetic into the heart of your home. Effective work triangles and modern appliances are important, but the secret to a stand-out kitchen's success is achieving a space that reflects honest materials and well-crafted detailing at every turn. This is where Rob Sanders Designer can help you with your renovation dreams. Achieving a stand-out kitchen project may require sourcing diverse craftspeople to undertake every aspect of the job – but this can be costly in terms of time and money. A more effective approach may be to choose a designer that offers skilled experience to every aspect of the project!
BEFOREFrom Llamas Remodel
AFTERFrom Llamas Remodel
Austin McMansion Ordinance
BEFORE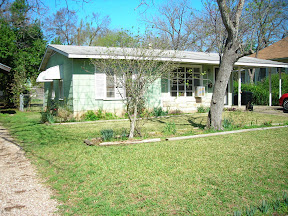
Rob Sanders Custom Home & Building Designer recently completed work on two projects under the City of Austins "McMansion Ordinance" requirements. The first project (4514 Depew Avenue) is a 1-story home with a 2-story garage apartment behind it (facing an alley). The second project (4810 Rowena Street) is a new duplex in Hyde Park. This duplex was designed on a previous single family lot. The lot slopes with many trees that had to be saved. This was achieved, along with meeting the proper guidelines for Impervious Cover, F.A.R. (floor to area ratio), and Setback/Articulation as required by the Austin McMansion Ordinance. The project also met the rules of the Hyde Park Neighborhood Association. If you fall under the McMansion jurisdiction (Central Austin) and need plans for a new home, remodel or addition, please consider the services of Rob Sanders Design.
AFTER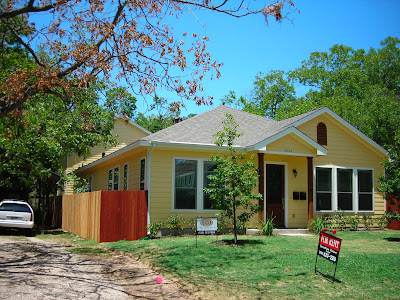
Austin McMansion Ordinance
BEFORE
Rob Sanders Custom Home & Building Designer recently completed work on two projects under the City of Austins "McMansion Ordinance" requirements. The first project (4514 Depew Avenue) is a 1-story home with a 2-story garage apartment behind it (facing an alley). The second project (4810 Rowena Street) is a new duplex in Hyde Park. This duplex was designed on a previous single family lot. The lot slopes with many trees that had to be saved. This was achieved, along with meeting the proper guidelines for Impervious Cover, F.A.R. (floor to area ratio), and Setback/Articulation as required by the Austin McMansion Ordinance. The project also met the rules of the Hyde Park Neighborhood Association. If you fall under the McMansion jurisdiction (Central Austin) and need plans for a new home, remodel or addition, please consider the services of Rob Sanders Design.
AFTER
Custom Home Designer Residential House Plan Cad Design

Rob Sanders Designer
Custom Home & Building Design
512-671-3744
web page: http://www.robsandersdesigner.com/
project photos: http://www.flickr.com/photos/robsandersdesigner/sets/
Rob Sanders is a Custom Home Designer serving Austin, Hyde Park, McMansion, Round Rock, Georgetown, Cedar Park, Leander, Jonestown, Lago Vista, Lakeway, Bee Cave, Briarcliff, Spicewood, Dripping Springs, Driftwood, Lake Travis, Lake LBJ, Lake Buchanan, Horseshoe Bay, Marble Falls, Granite Shoals, Burnet, Liberty Hill, Kingsland, Hill Country, and Central Texas with custom design services, residential design, home design, luxury homes, luxury house plans, floor plan, blueprints, home planning, custom homes, duplex, residential design, , works with landscape architect and interior designer, contract work for freelance architects, new home design, residential construction documents, working drawings, green building, courtyard homes, Spanish design homes, Old World homes, lakefront, waterfront, Spanish style homes, Tuscan luxury homes, Tuscan kitchen, Texas Tuscan, Texas Hill Country, Mediterranean homes, Contemporary, Texas Ranch, Ranch estates, concept homes, residential homes, multi-family, renovations, remodel, additions, pool cabana, game room, outdoor living, outdoor kitchen, BBQ kitchen, pool house, town-home, remodel, design consultation, building site analysis, computer aided drafting & design, cad, Parade of Homes.
Custom Home Designer Residential House Plan Cad Design
Rob Sanders Designer
Custom Home & Building Design
512-671-3744
web page: http://www.robsandersdesigner.com/
project photos: http://www.flickr.com/photos/robsandersdesigner/sets/
Rob Sanders is a Custom Home Designer serving Austin, Hyde Park, McMansion, Round Rock, Georgetown, Cedar Park, Leander, Jonestown, Lago Vista, Lakeway, Bee Cave, Briarcliff, Spicewood, Dripping Springs, Driftwood, Lake Travis, Lake LBJ, Lake Buchanan, Horseshoe Bay, Marble Falls, Granite Shoals, Burnet, Liberty Hill, Kingsland, Hill Country, and Central Texas with custom design services, residential design, home design, luxury homes, luxury house plans, floor plan, blueprints, home planning, custom homes, duplex, residential design, , works with landscape architect and interior designer, contract work for freelance architects, new home design, residential construction documents, working drawings, green building, courtyard homes, Spanish design homes, Old World homes, lakefront, waterfront, Spanish style homes, Tuscan luxury homes, Tuscan kitchen, Texas Tuscan, Texas Hill Country, Mediterranean homes, Contemporary, Texas Ranch, Ranch estates, concept homes, residential homes, multi-family, renovations, remodel, additions, pool cabana, game room, outdoor living, outdoor kitchen, BBQ kitchen, pool house, town-home, remodel, design consultation, building site analysis, computer aided drafting & design, cad, Parade of Homes.


